
Offers that cannot be compared
A lump sum without quantities, brands, exclusions and payment schedule hides the real exposure.
Costs, contracts, condominium rules, timelines and field lessons drawn from nearly 60 renovations led or supervised.
Renovation Budapest no longer operates as a general contractor. Only a small number of substantial projects are reviewed, on application.

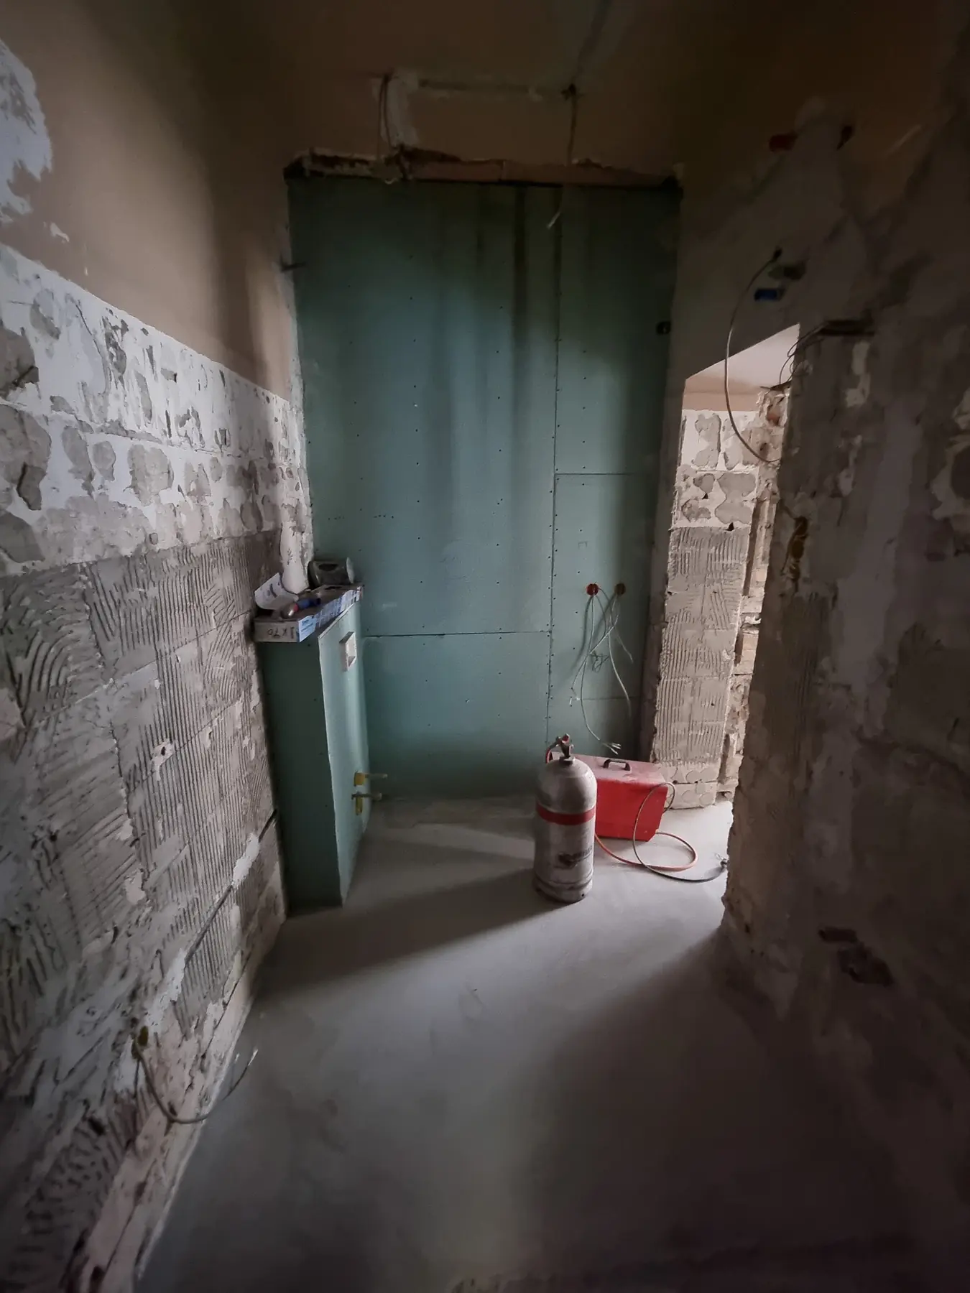
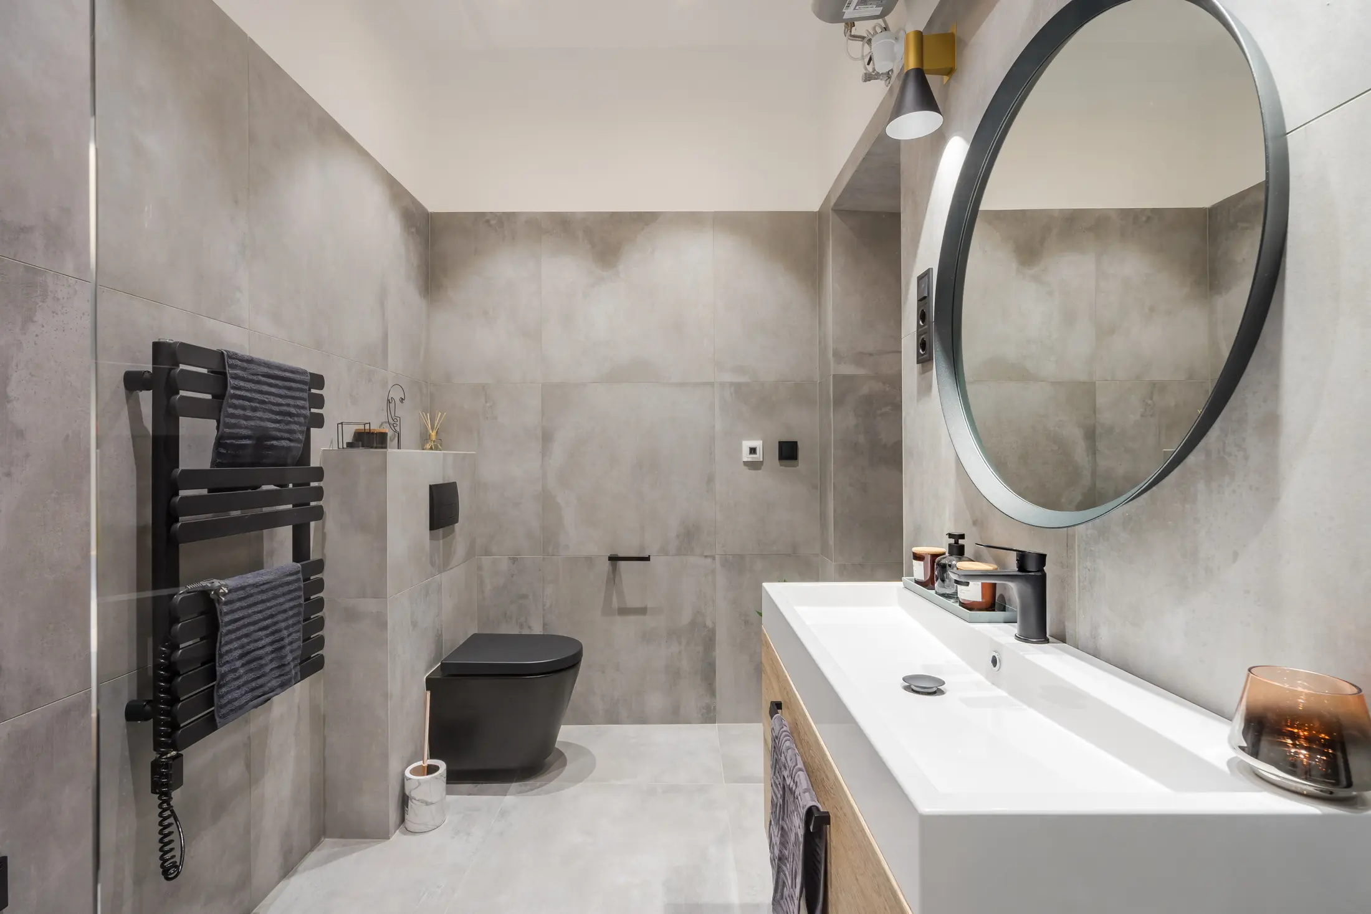
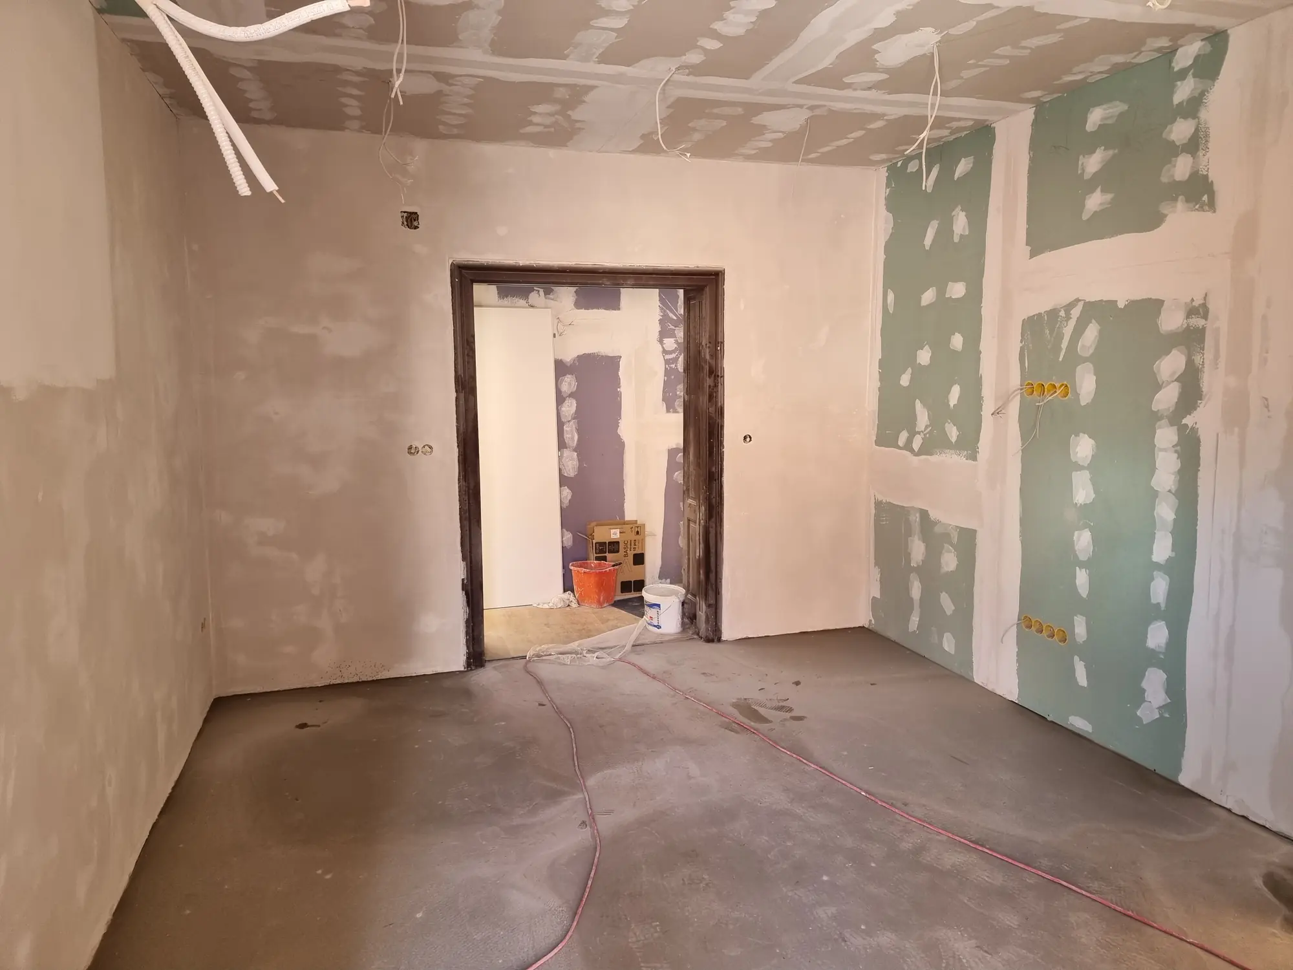
The viewpoints are not perfectly identical: these are real archive photographs, not a reconstruction. The doorway and front wall still make it possible to follow the same room through the works.
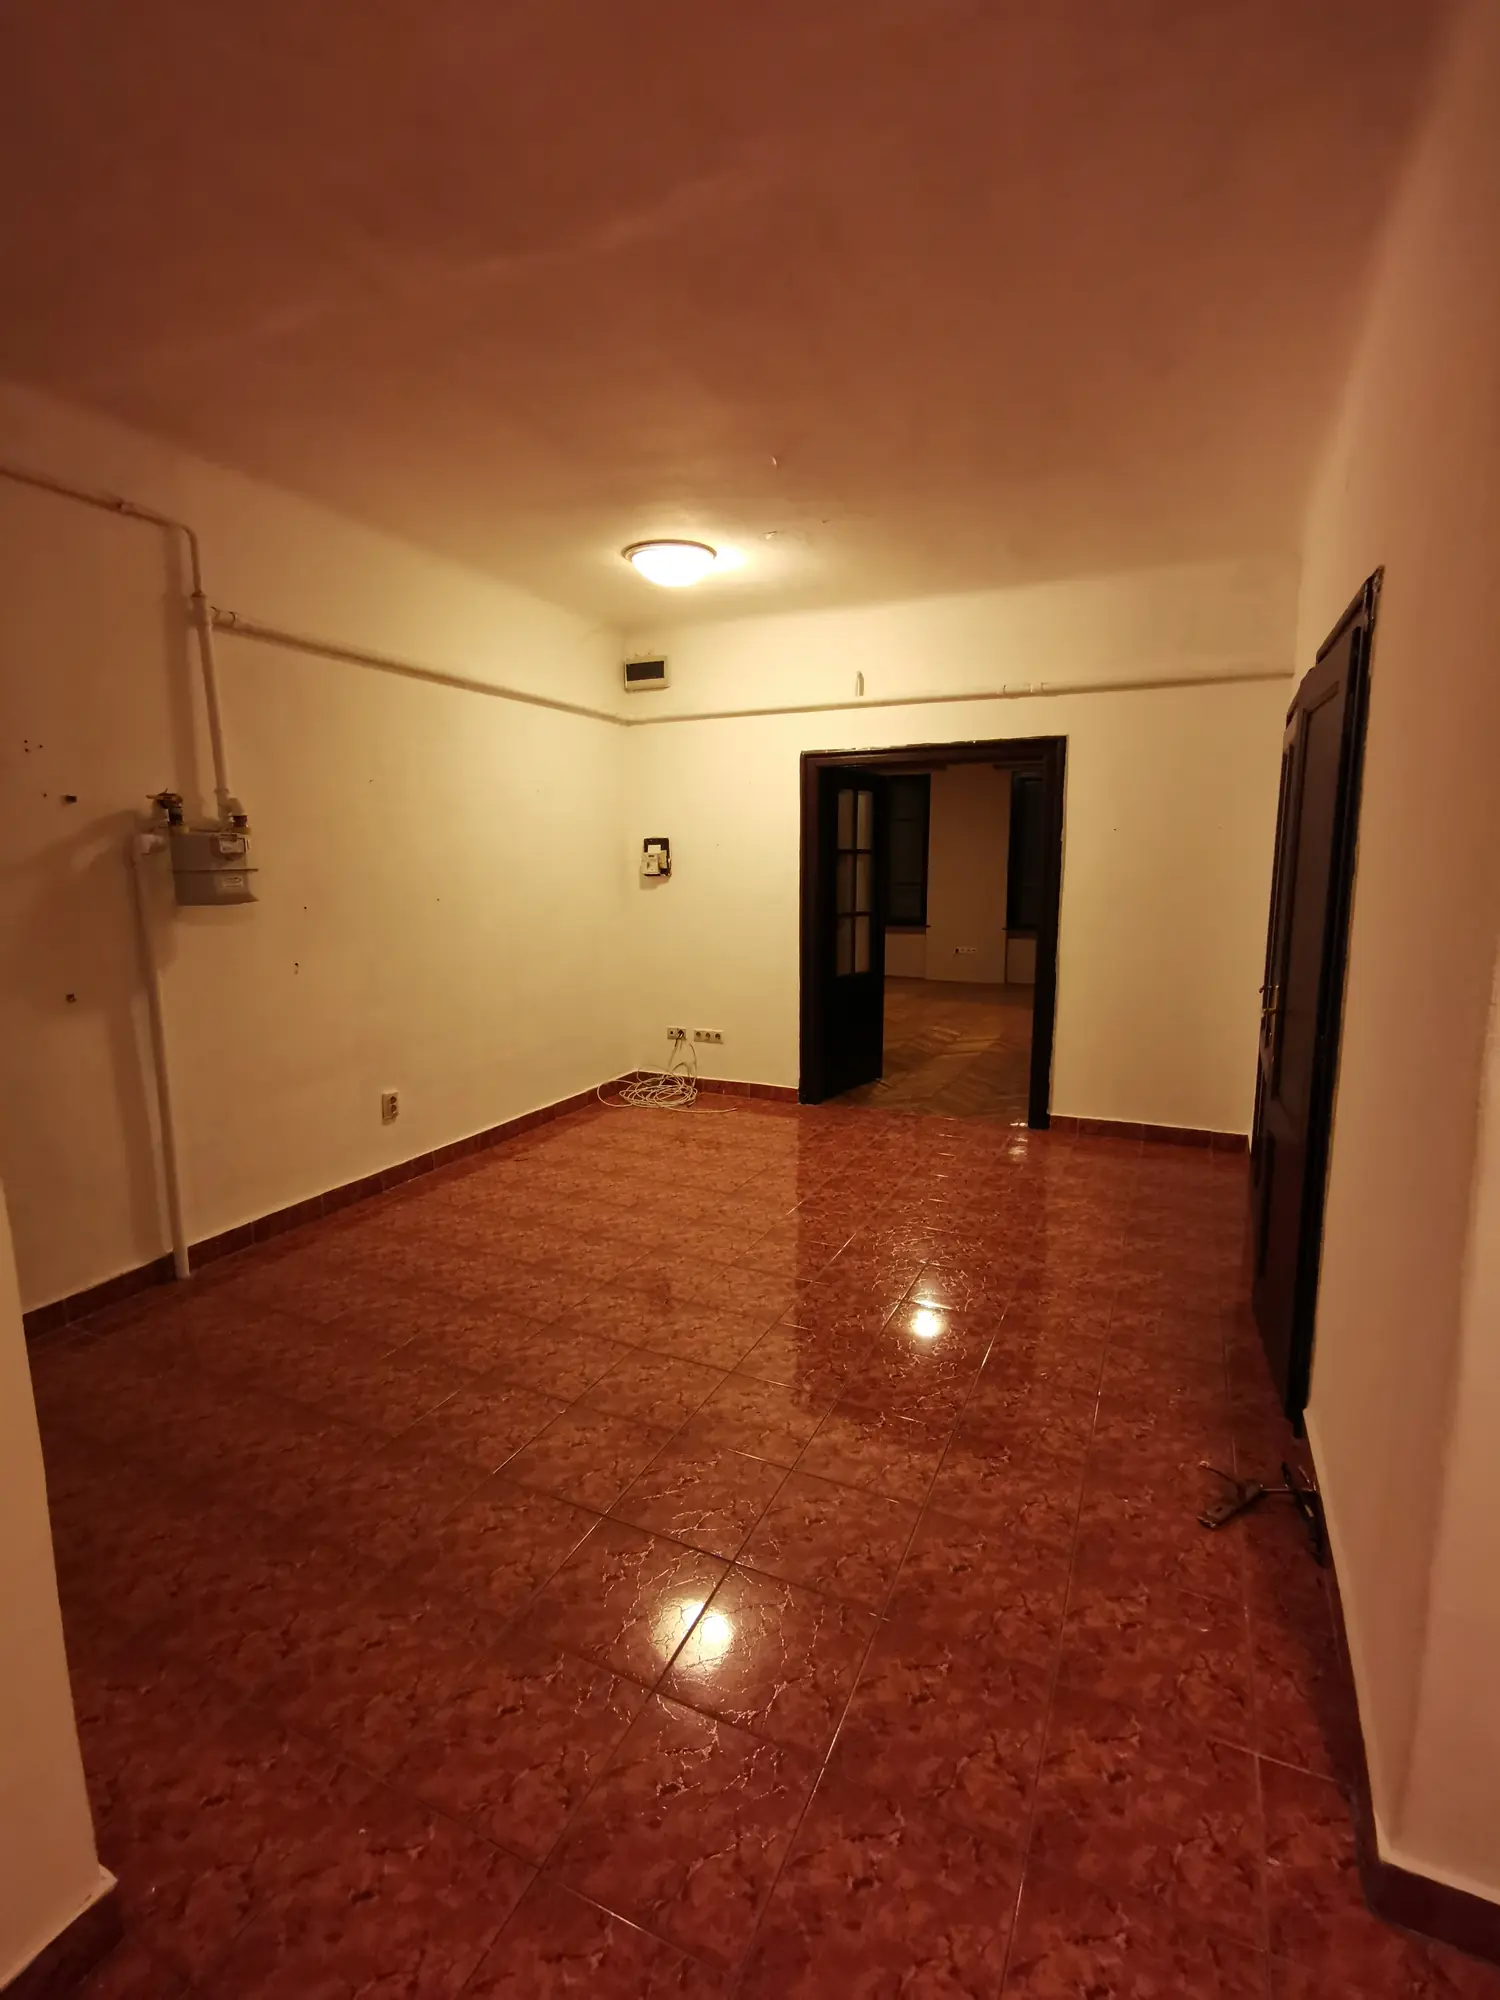
The original photograph is vertical. It records the volume, doorway and visible constraints before design.
The site helps you frame the project before selecting a contractor or making a commitment.
Size, scope, VAT and contingency: start from a complete budget, not an attractive headline rate.
Estimate the works →02 · ApartmentServices, building rules, structural walls, meters and site access can materially change the project.
Read the apartment guide →03 · ReturnsBalance durability, timing, maintenance and target income instead of overspending on invisible details.
Plan a rental renovation →04 · CommercialOperational, safety, coordination and timing constraints require a different project framework.
Read the commercial guide →We renovated Budapest apartments to live in, let and operate. We no longer work as a general contractor, but the experience remains useful. This is where we publish the methods, planning benchmarks and mistakes that commercial presentations tend to leave out.
Read our story →A cost per square metre is meaningless without scope, finish level, VAT and a risk allowance.
Budgeting principle · Renovation Budapest
The calculator uses a full-renovation assumption and separates net works, VAT and contingency. It is neither a quote nor a promise of price.
Assumption: a full mid-range renovation with no major structural alterations or exceptional heritage constraints. The benchmark covers an IKEA-equivalent fitted kitchen, bathrooms, standard replacement of internal electrical and plumbing services, and air conditioning. It does not automatically include meter replacement or relocation, removal of the gas supply and pipework, an electrical capacity upgrade, utility charges, building-wide shutdowns, common areas, loose furniture, architect’s fees or structural work.
A planning benchmark, not a quotation. The property, scope, market and contractors consulted can produce a materially different result.
A lump sum without quantities, brands, exclusions and payment schedule hides the real exposure.
Condominium rules, shared risers, façade, lift and working hours can block an otherwise sound plan.
Payments should follow verified milestones, with enough retained until all defects are cleared.
In this older apartment, we stripped out the existing installation and rebuilt the plumbing from scratch. The sequence shows the bathroom after full strip-out, the new services while still accessible, and the completed room. Photographs support the project record, but they are no substitute for testing and inspection by a suitably qualified professional.
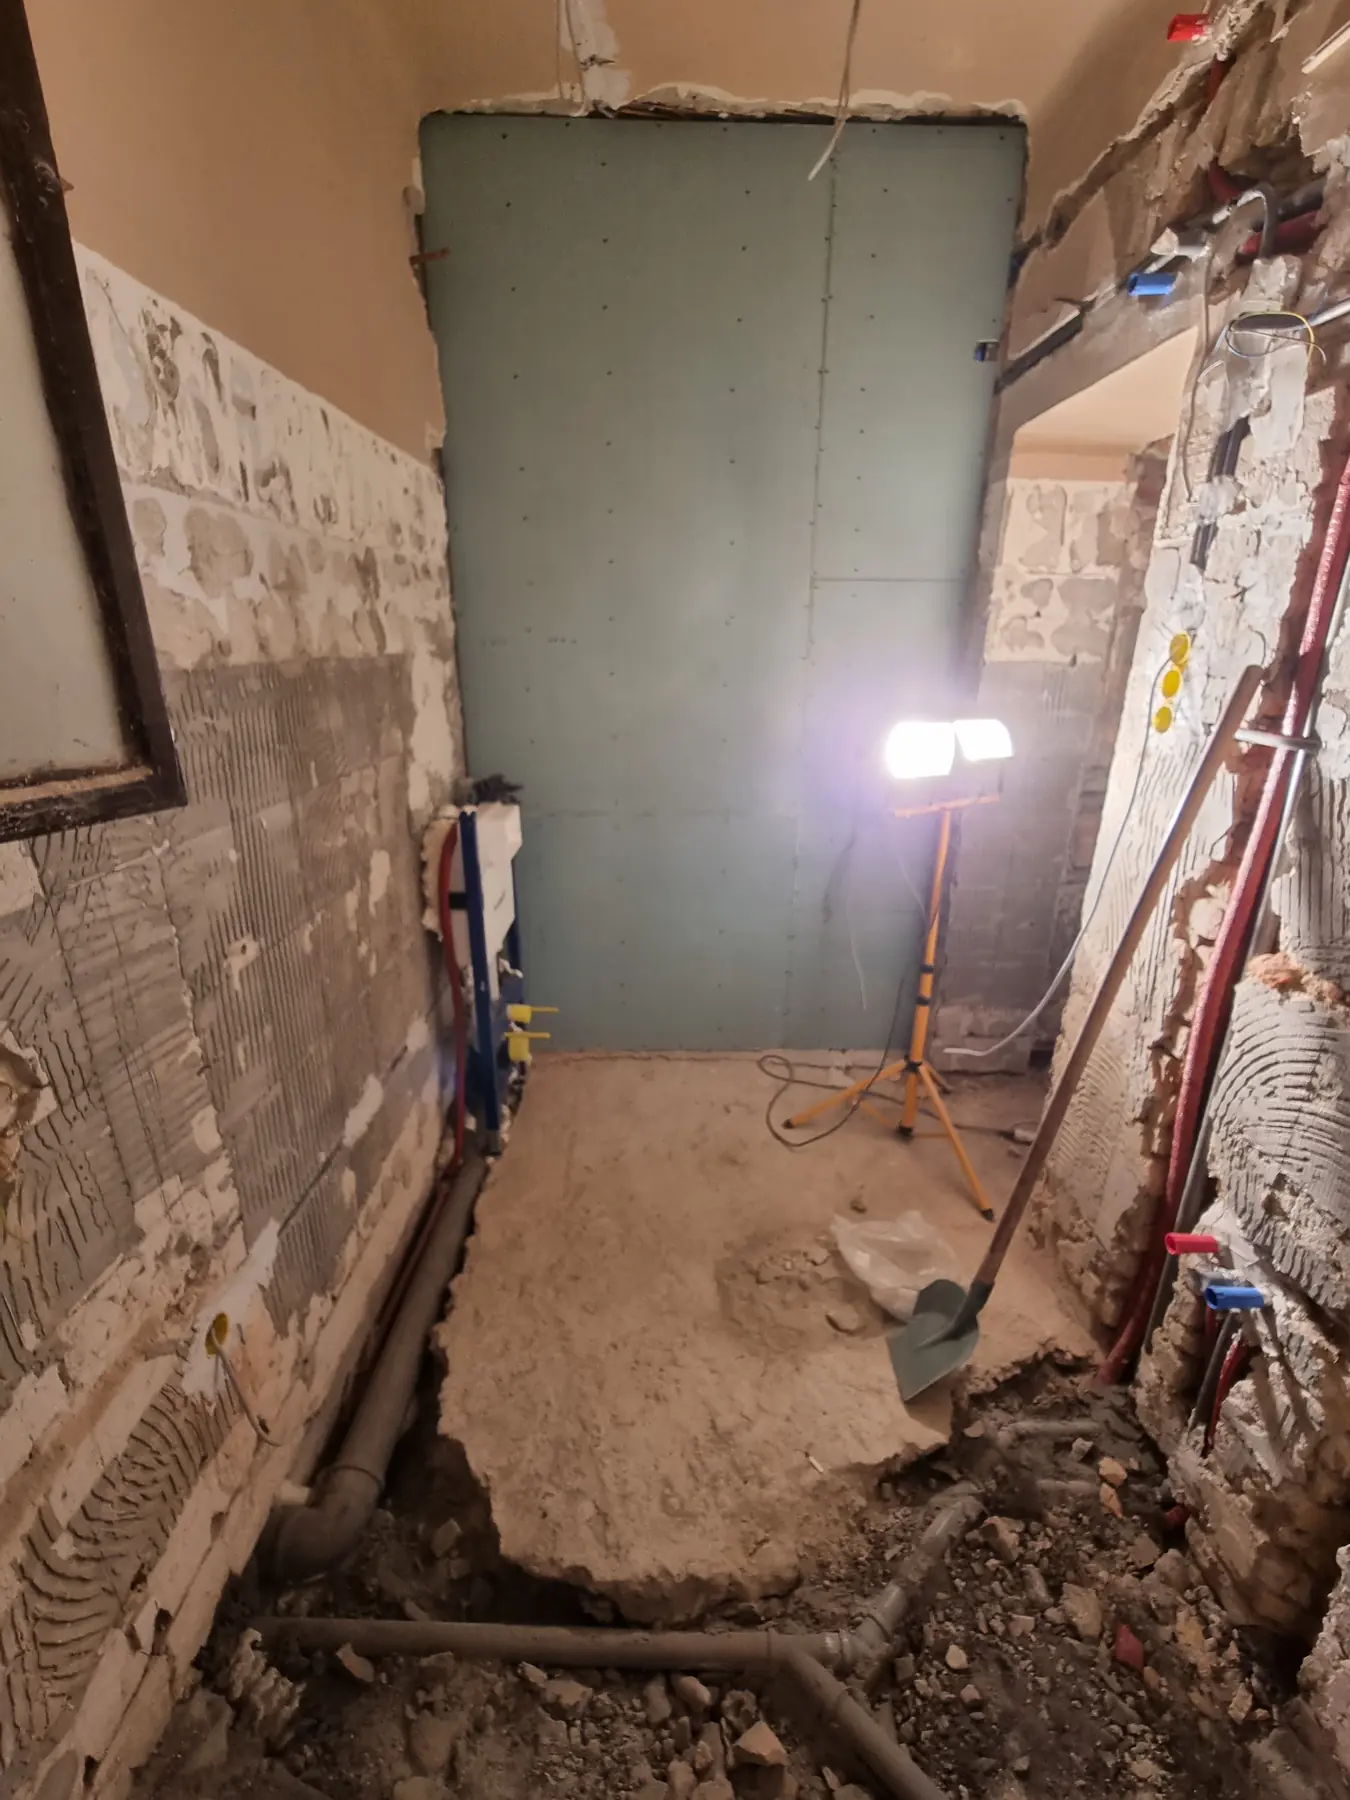
Finishes, fittings and private pipework are removed before new services are connected to the building systems.
Property condition, services, building, constraints and future use.
Written scope, quantities, VAT, contingency and trade-offs.
Responsibilities, milestones, evidence, variations and handover.
Actual progress, technical details, spend and defects.
Only a very small number of requests are reviewed, case by case. We occasionally answer a specific question, without commitment or any guarantee of a reply.
Before submitting: works budget, location, size, timeline and the precise support needed will be required.
Read the terms and submit the project