The five photographic sequences follow five rooms within the same apartment. That continuity, from initial condition to handover, gives the case study its documentary value.
Changing how the volume is read
The doorway anchors the initial state, rebuilding phase and delivered photograph. The viewpoints are close, without being artificially aligned.
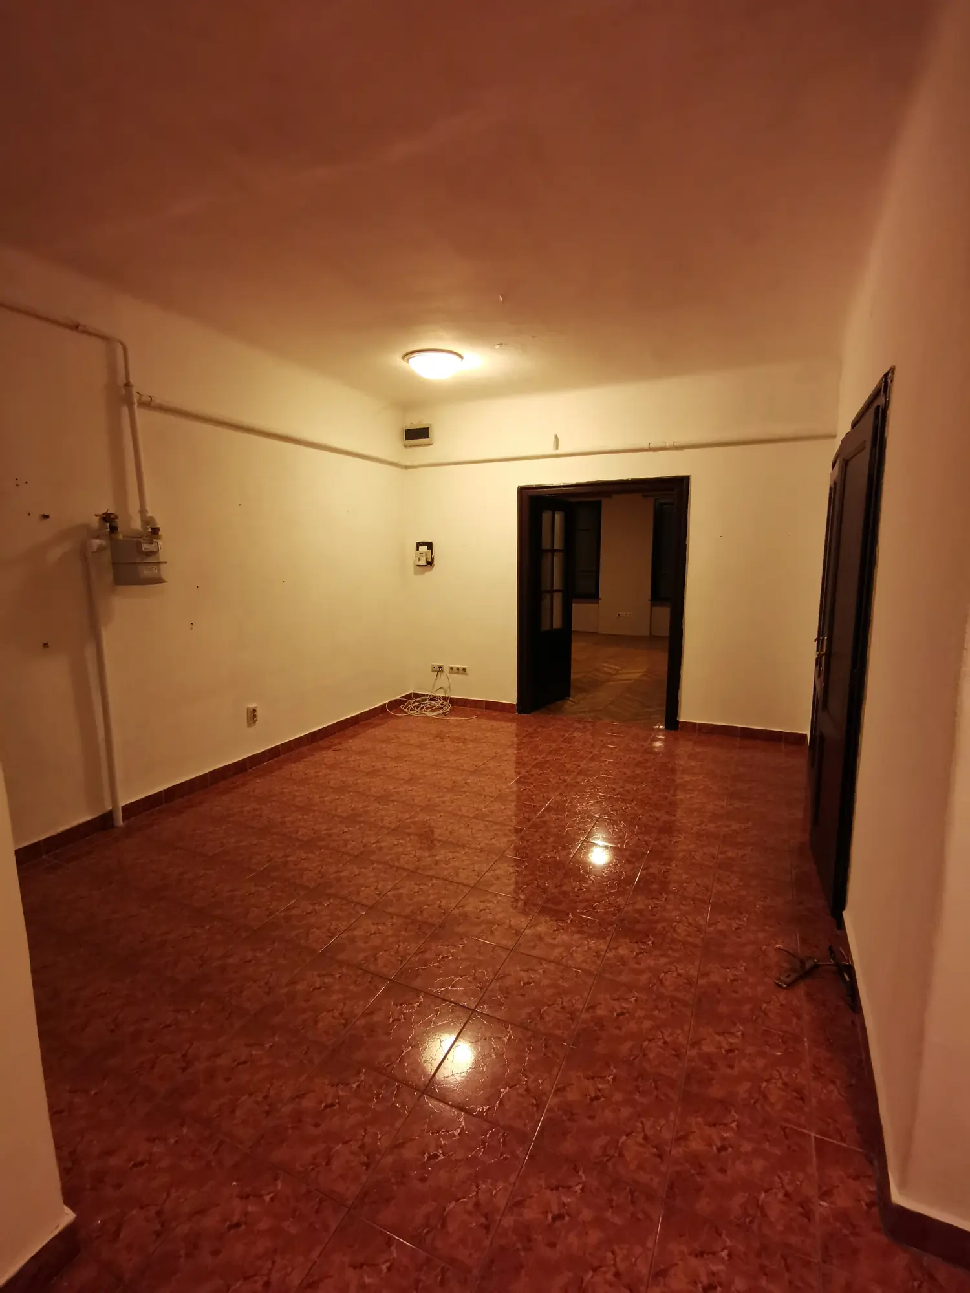
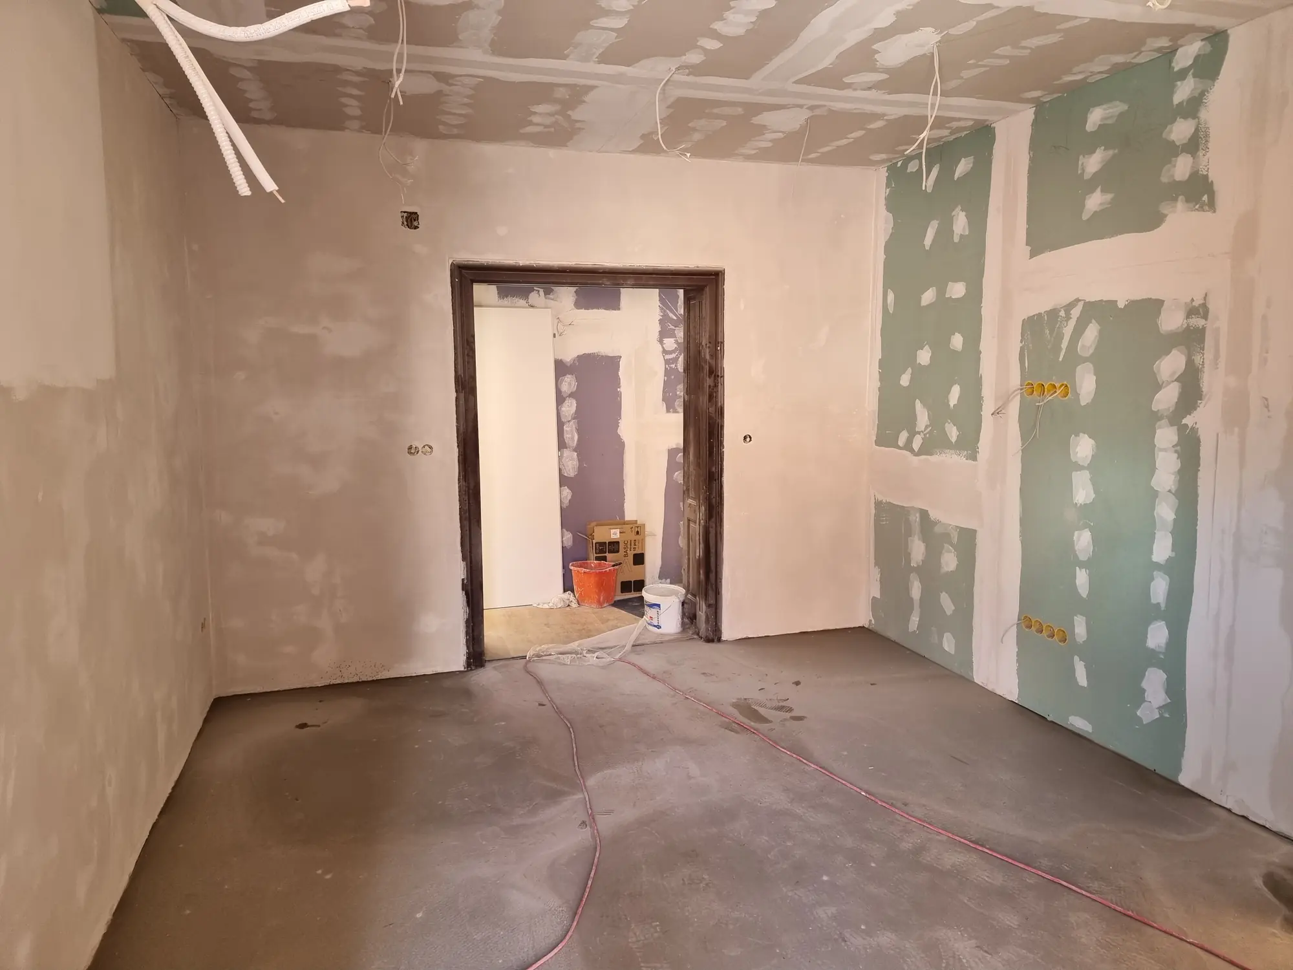
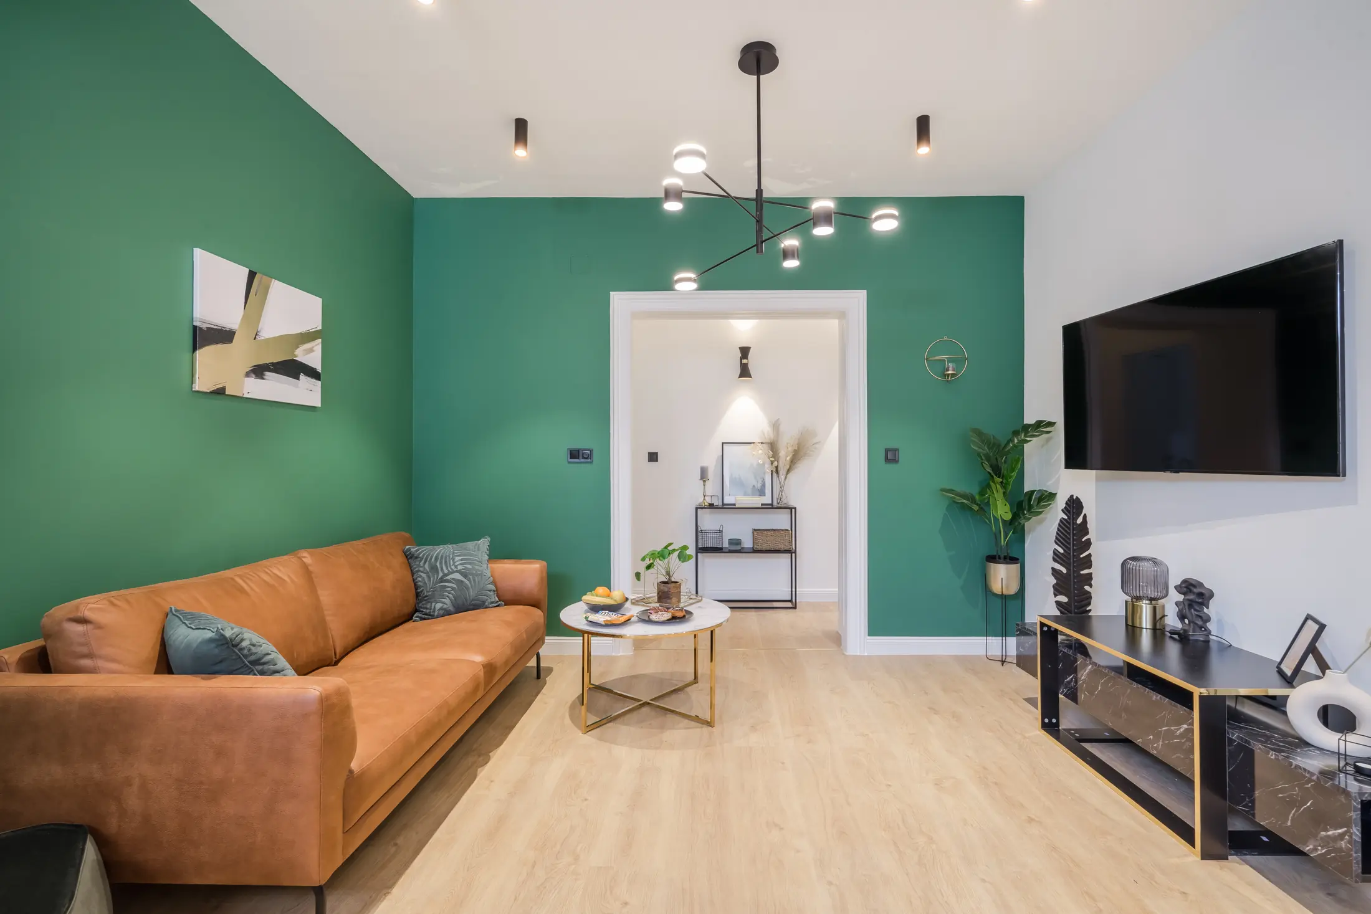
Existing floor, lighting and exposed services before intervention.
From a utility room to a shared space
The kitchen is no longer treated as an isolated room: layout, storage, appliances and dining respond to the apartment’s new use.
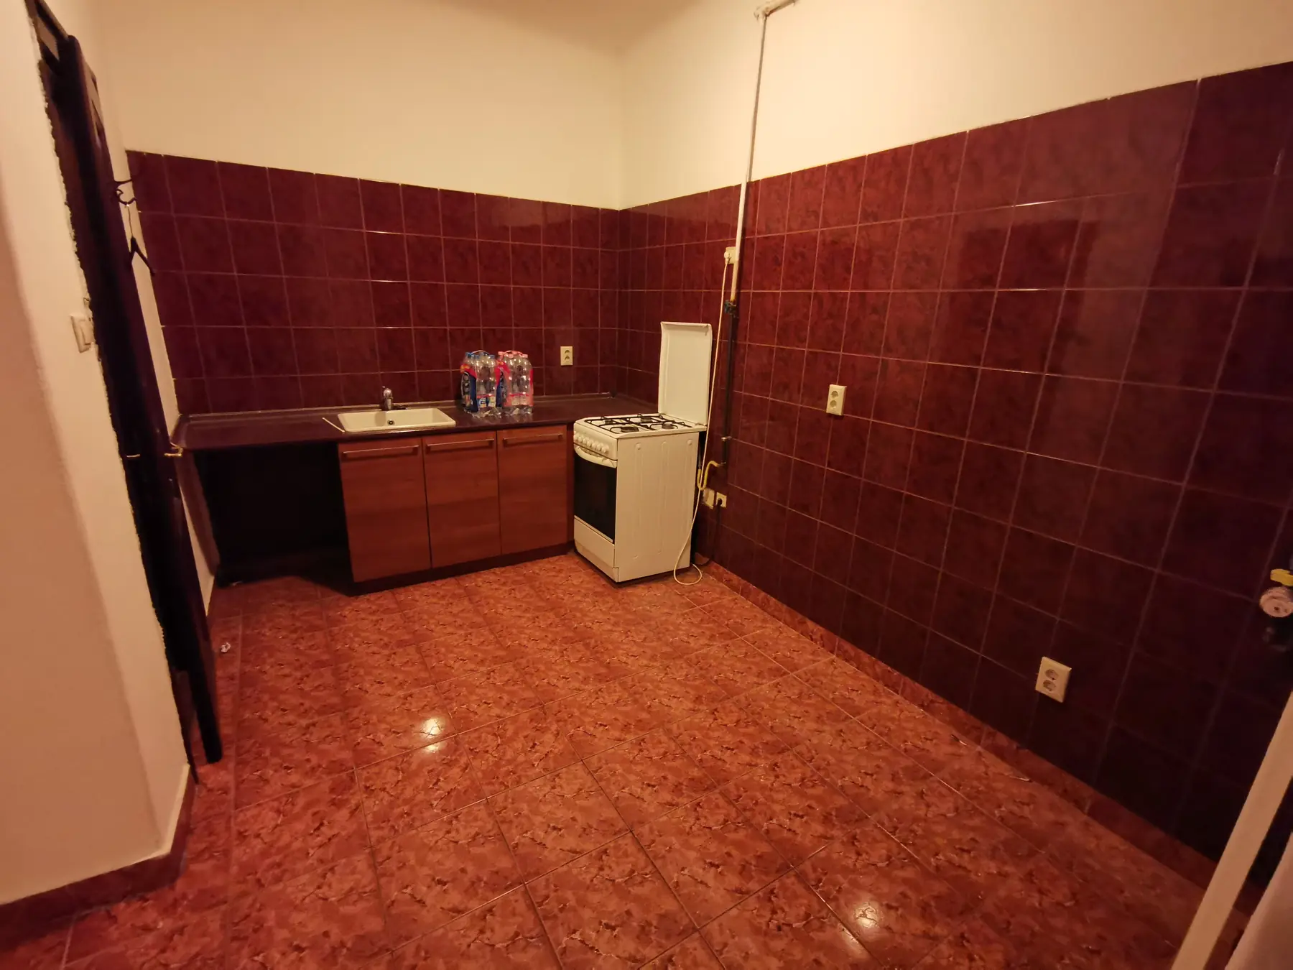
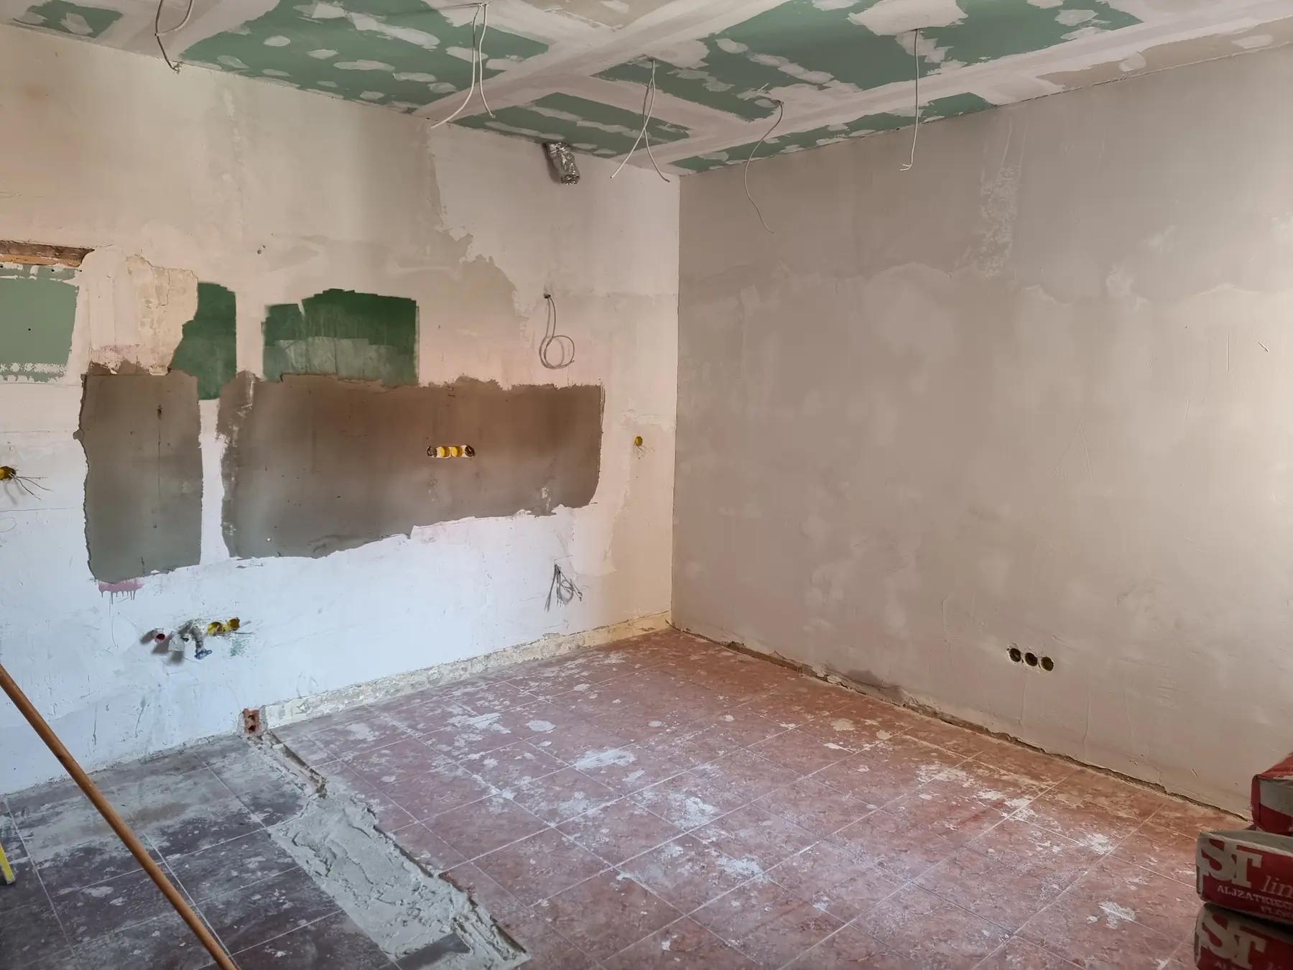
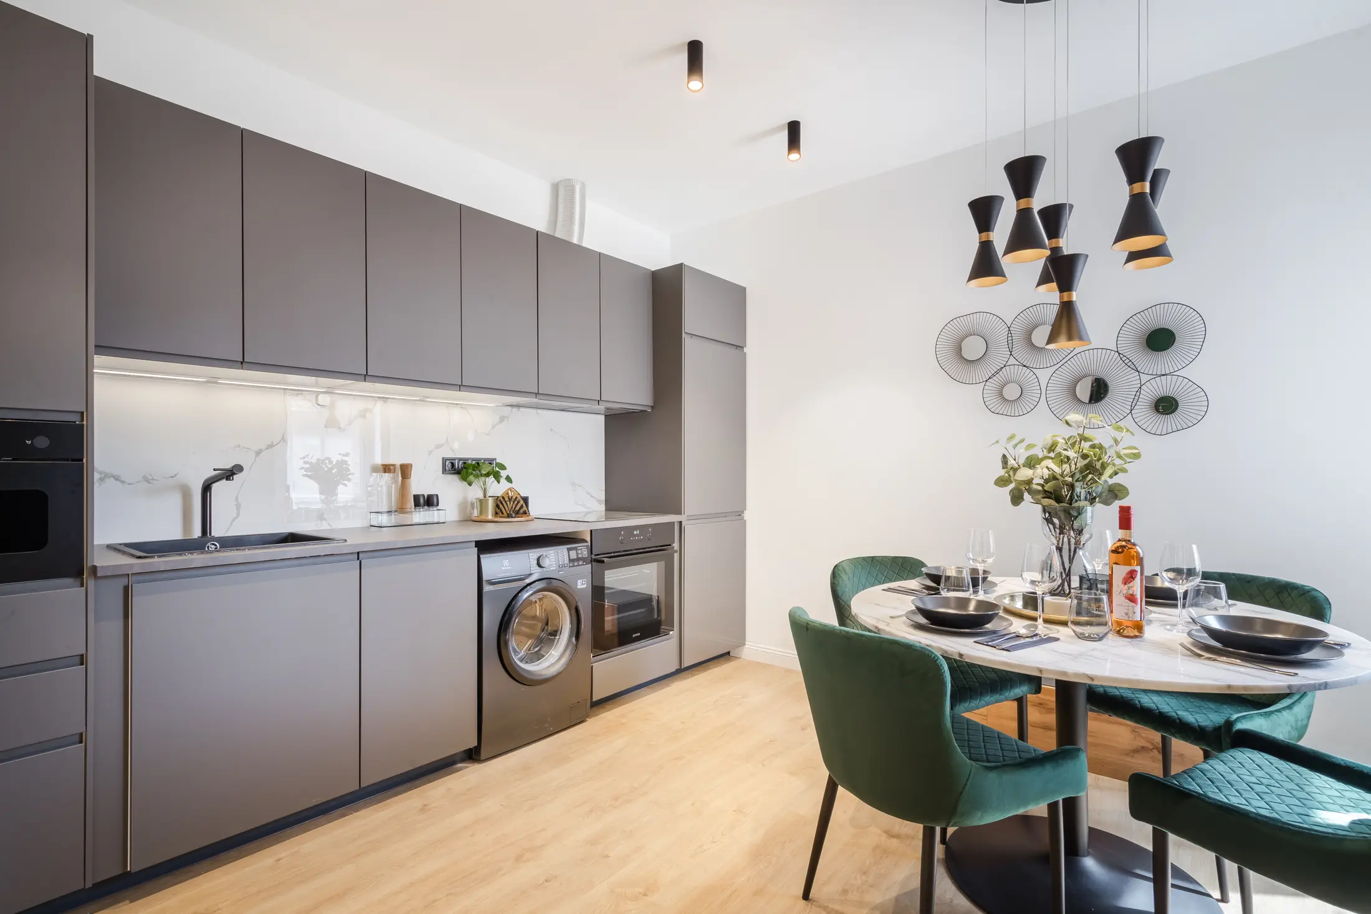
The initial state records the volume and constraints, not the solution.
Recording new services before they are concealed
This is the most technically useful sequence: it shows full strip-out, the new services while still accessible, and the completed room. It is no substitute for testing or a compliance opinion.
Read the plumbing guide →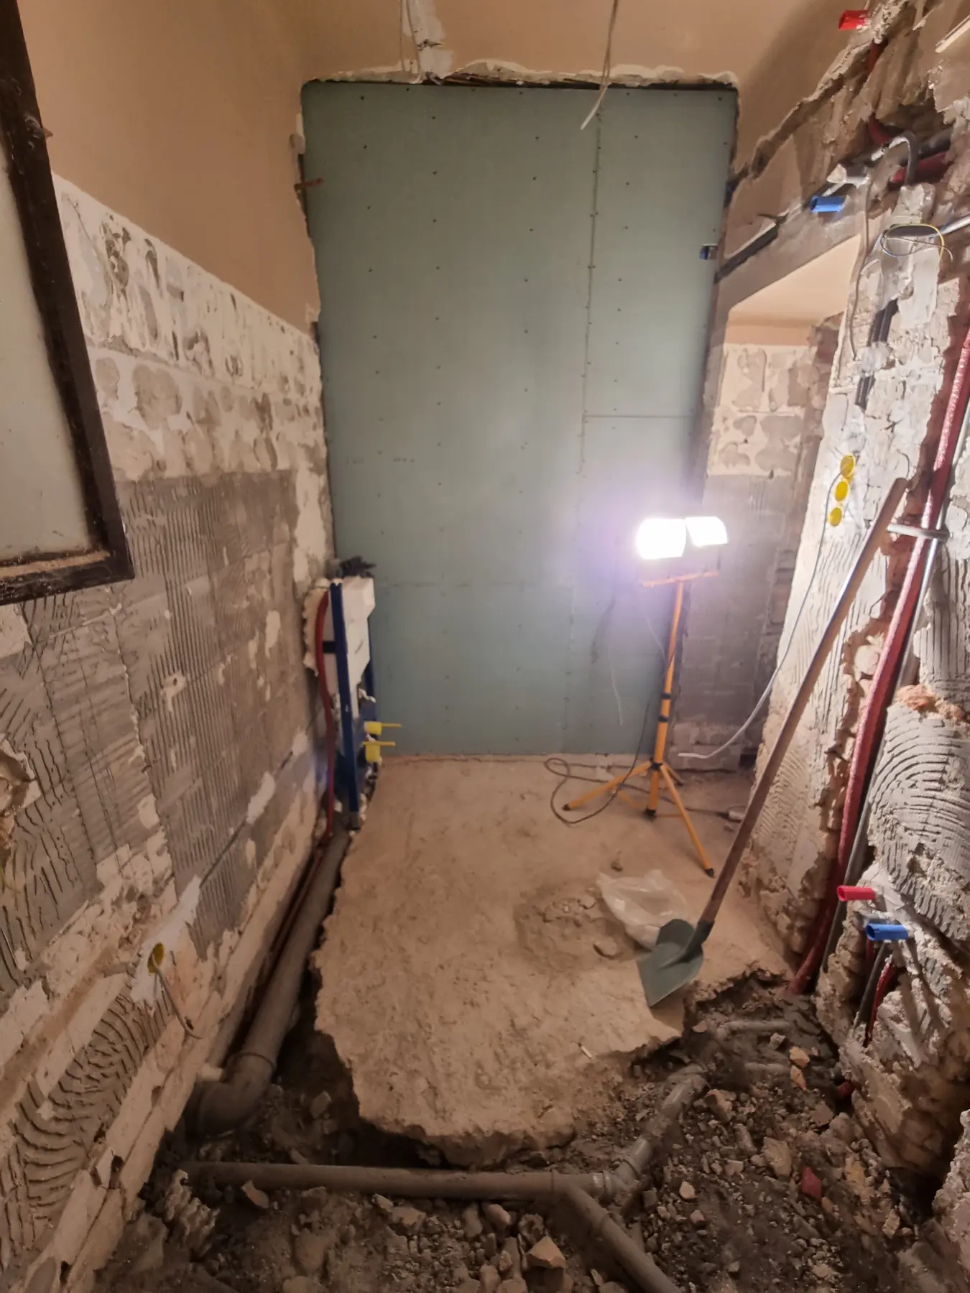
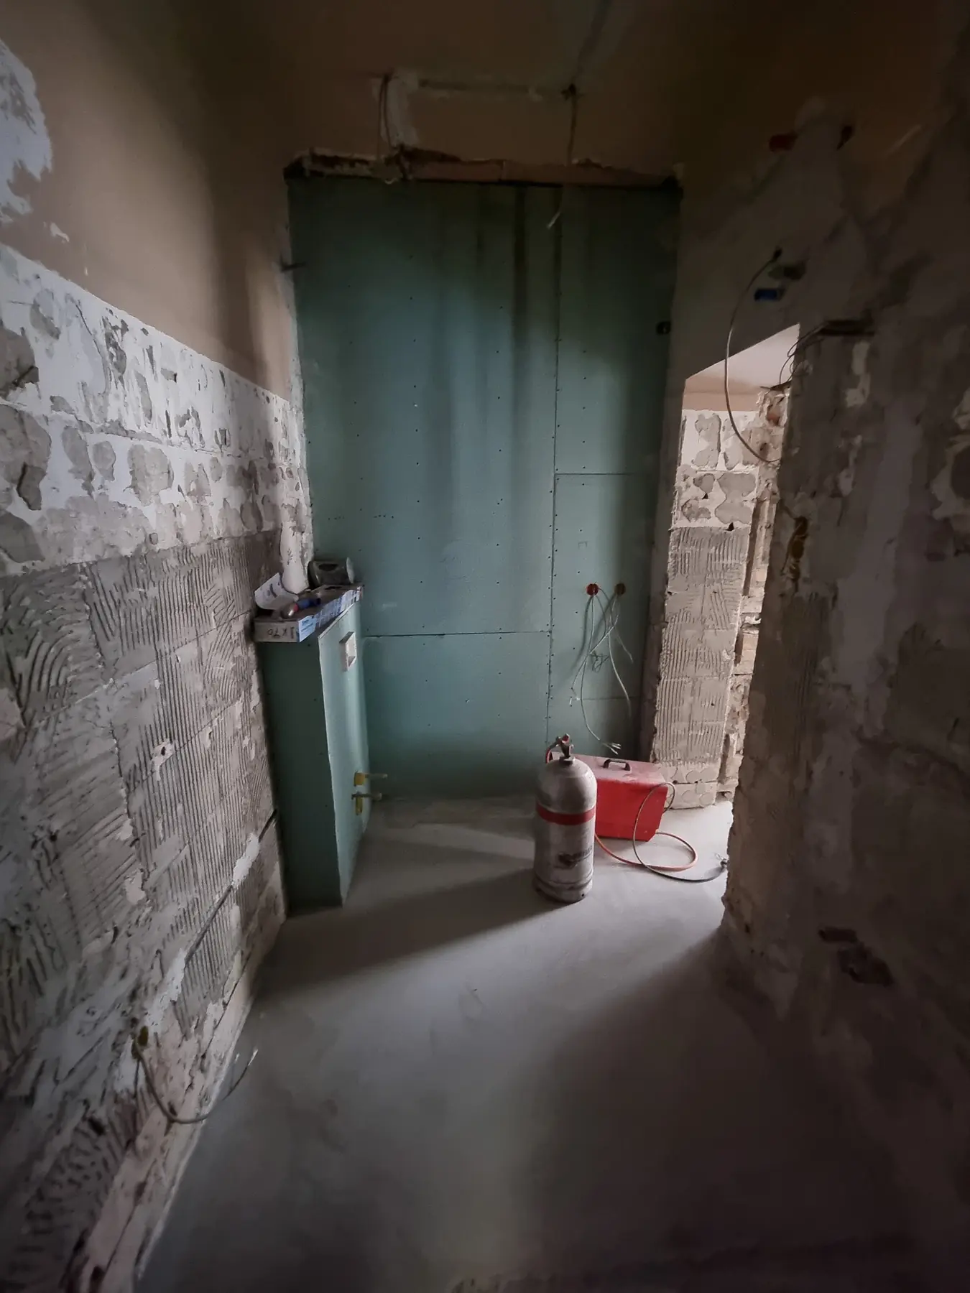
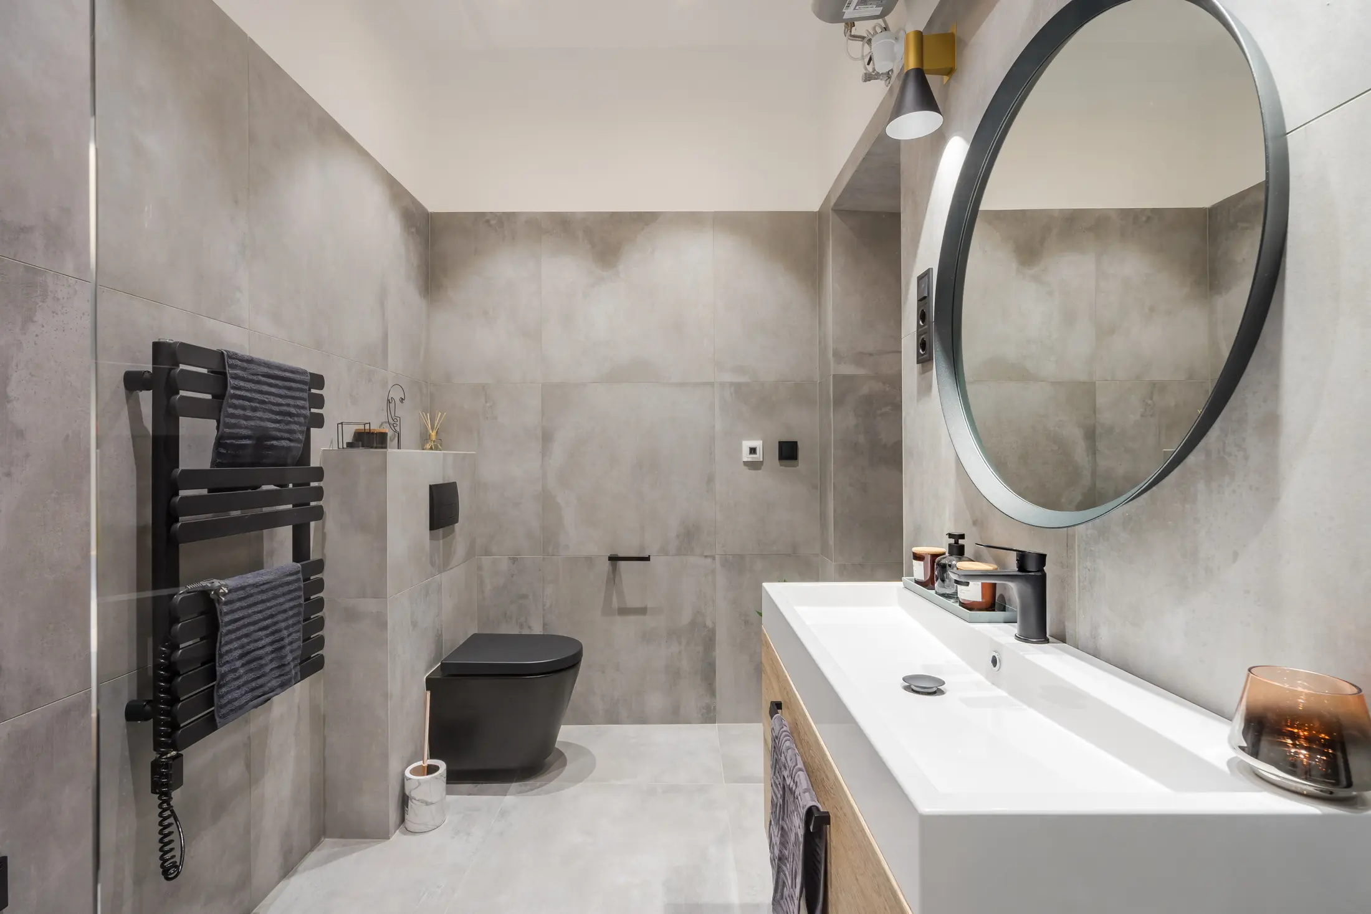
On this project, finishes, fittings and internal pipework were stripped out before new plumbing was installed.
Resolving a very compact room
The three states move from the existing fittings to an integrated frame, then a light finish that uses the full height.
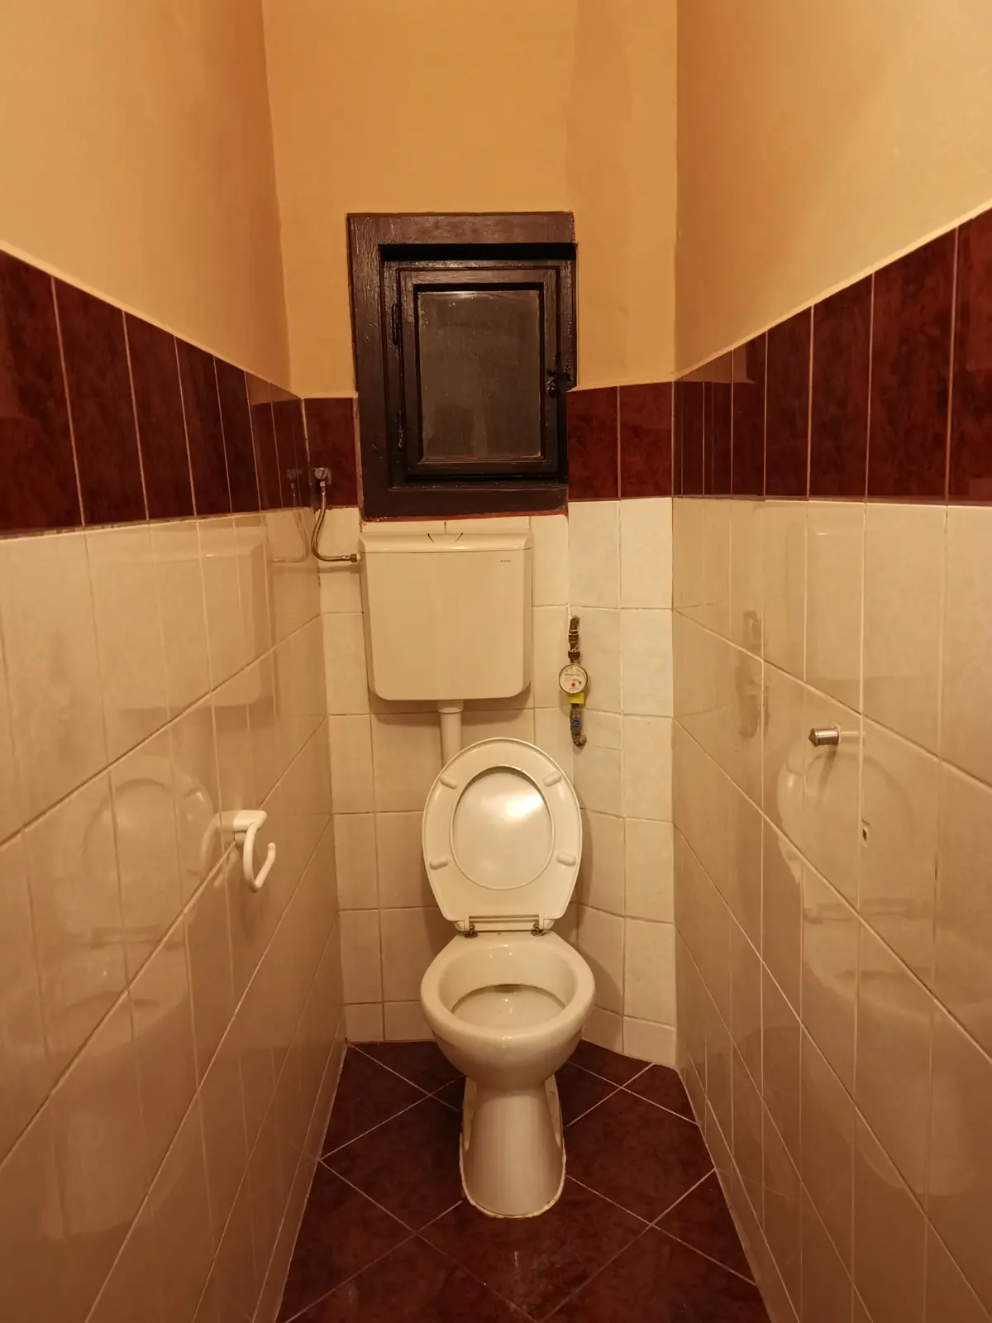
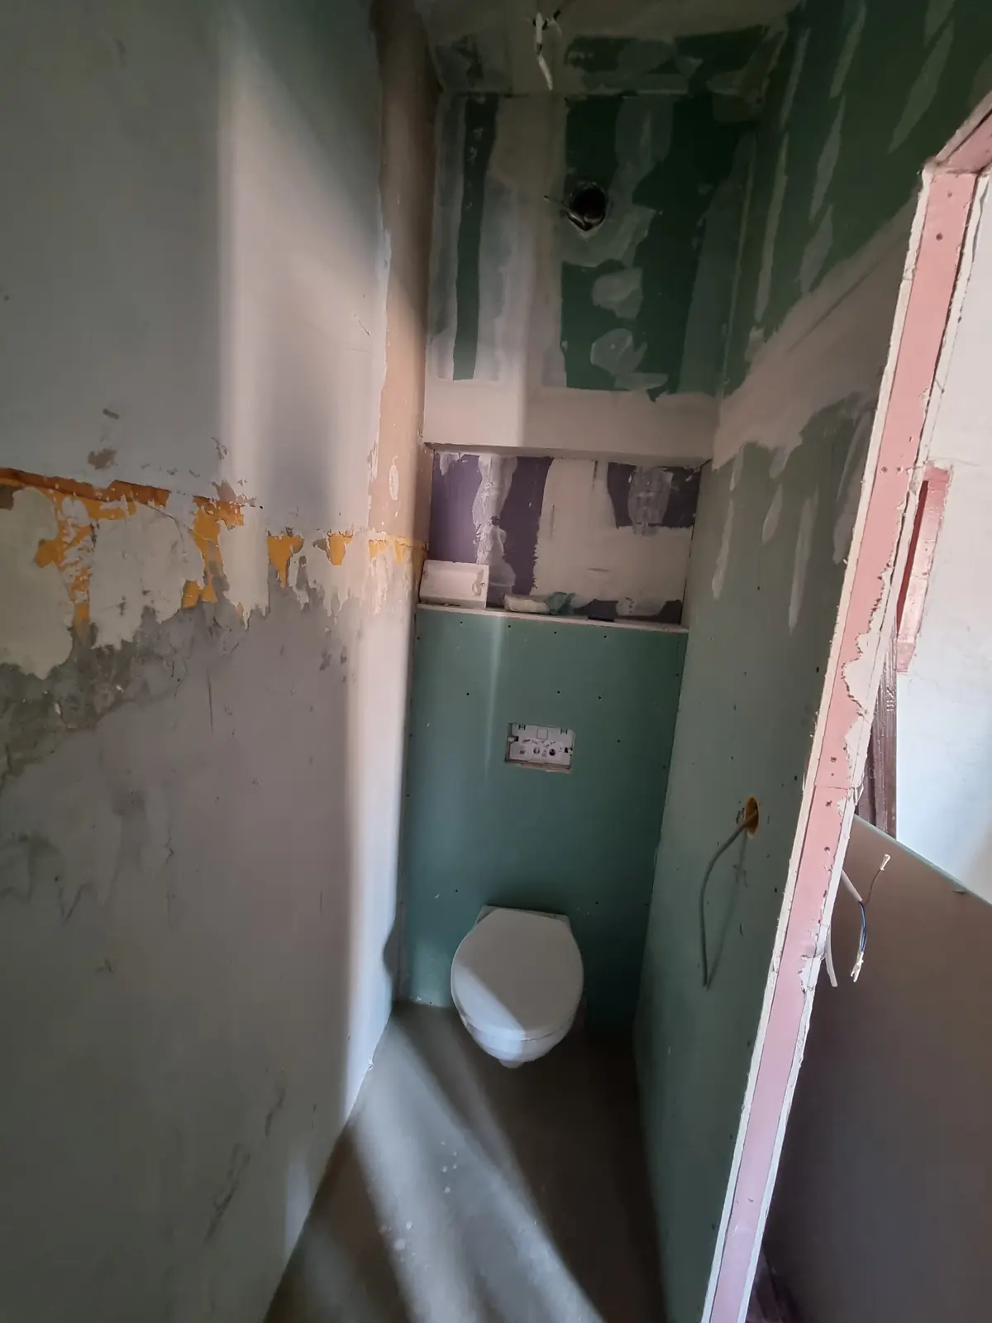
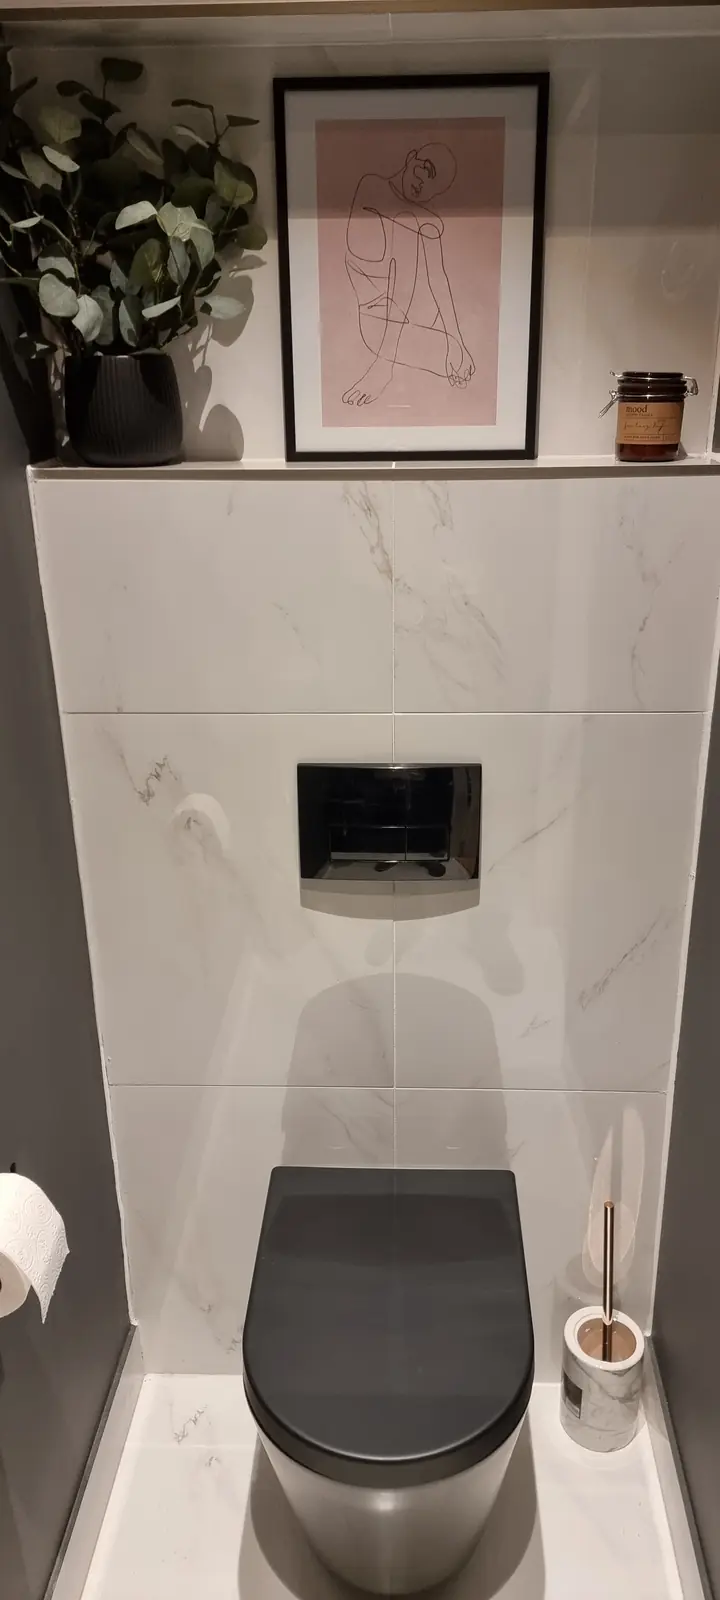
A compact room where every centimetre and connection matters.
Designing storage into the layout
Full-height storage and mirrored surfaces are not merely decorative. They free up circulation in a room with limited dimensions.
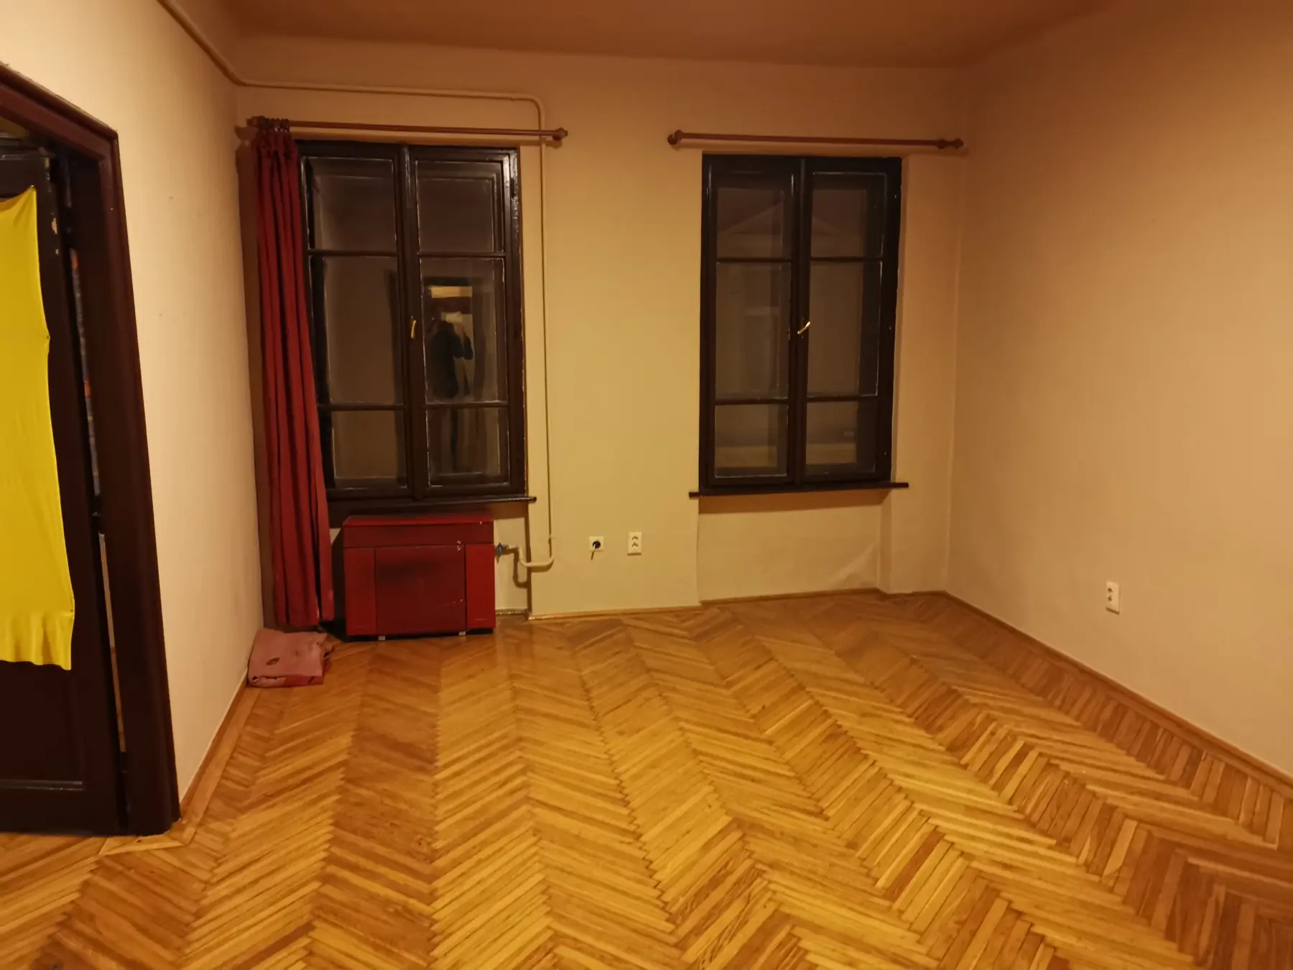
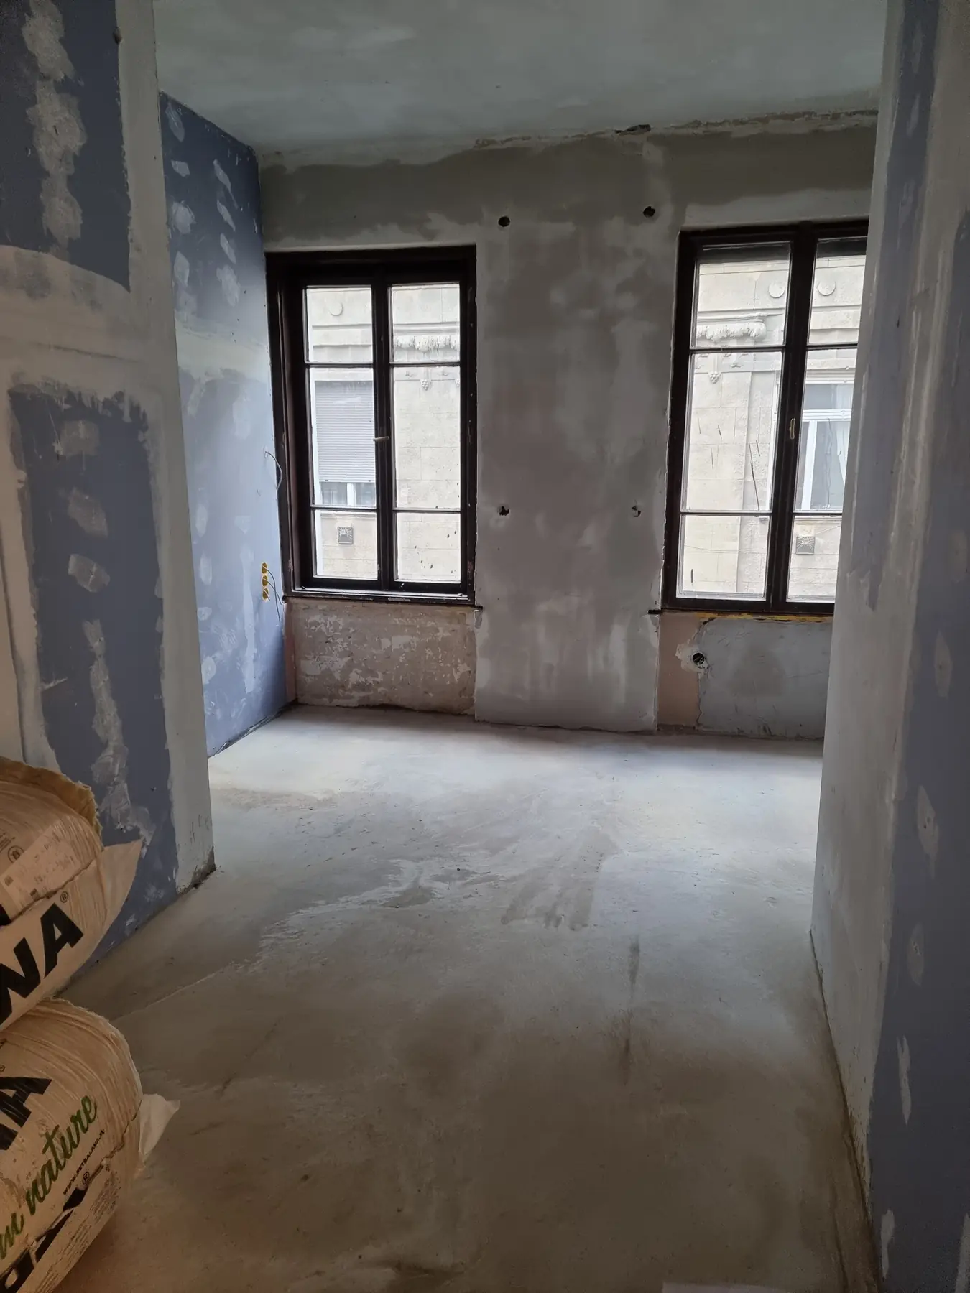
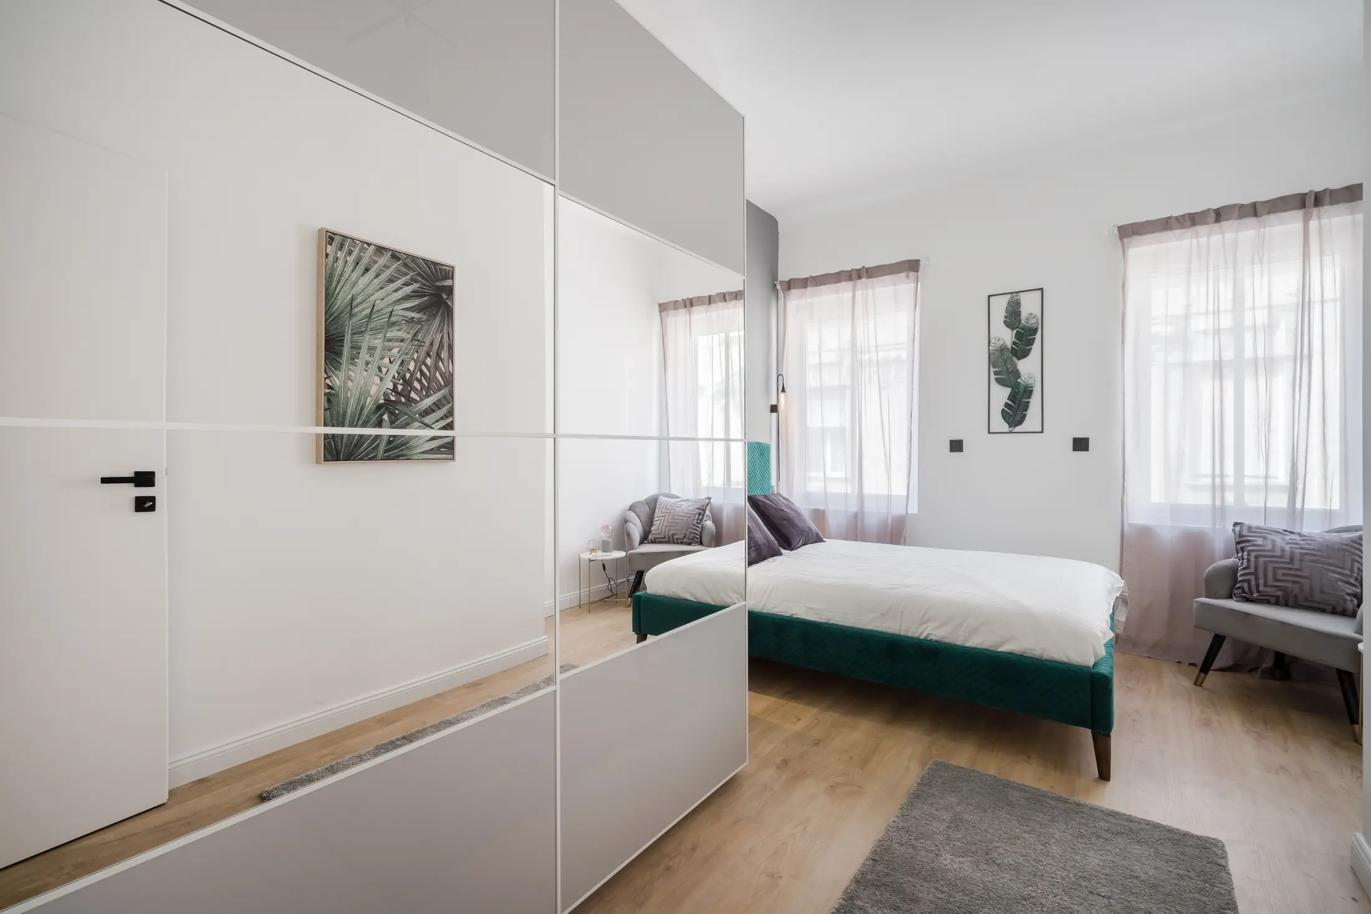
The room is clearly defined, but still lacks integrated storage and a more effective layout.
Replacing the internal services and dealing with the building utilities were two distinct scopes.
In the older apartments we renovated, we stripped out the private electrical and plumbing installations before rebuilding them. Meters, any capacity upgrade, gas removal, work at shared connection points and building-wide shutdowns required separate scoping, budgeting and scheduling.
Read the technical services guide →This case study records past experience. It is neither a promise of outcome nor a presentation of a team currently available. Original photographs were oriented and their location metadata removed before publication.